City
Brasília through touch, light and height
A tactile model of the city plan, cathedral glass and a tower-top panorama reveal three scales of Brasília.
At a glance
A place worth remembering
A plan that can be felt
A tactile model of Brasília’s Plano Piloto was installed at Espaço Lúcio Costa and opened in December 1998, according to the July 1999 issue of Integración. It was built at 1:10,000 by architect Artur Henrique Bernardes and his team, with Braille information. The article places it within the District’s 1997 “Museums for All” project, which set out to adapt cultural venues on the Plaza of the Three Powers for people with visual disabilities.[1]
Concrete columns and stained glass
Correio’s 2026 report counts 16 concrete columns in the cathedral and credits the stained glass to artist Marianne Peretti. It describes the glass as filtering sunlight, with interior colours shifting through the day.[2]
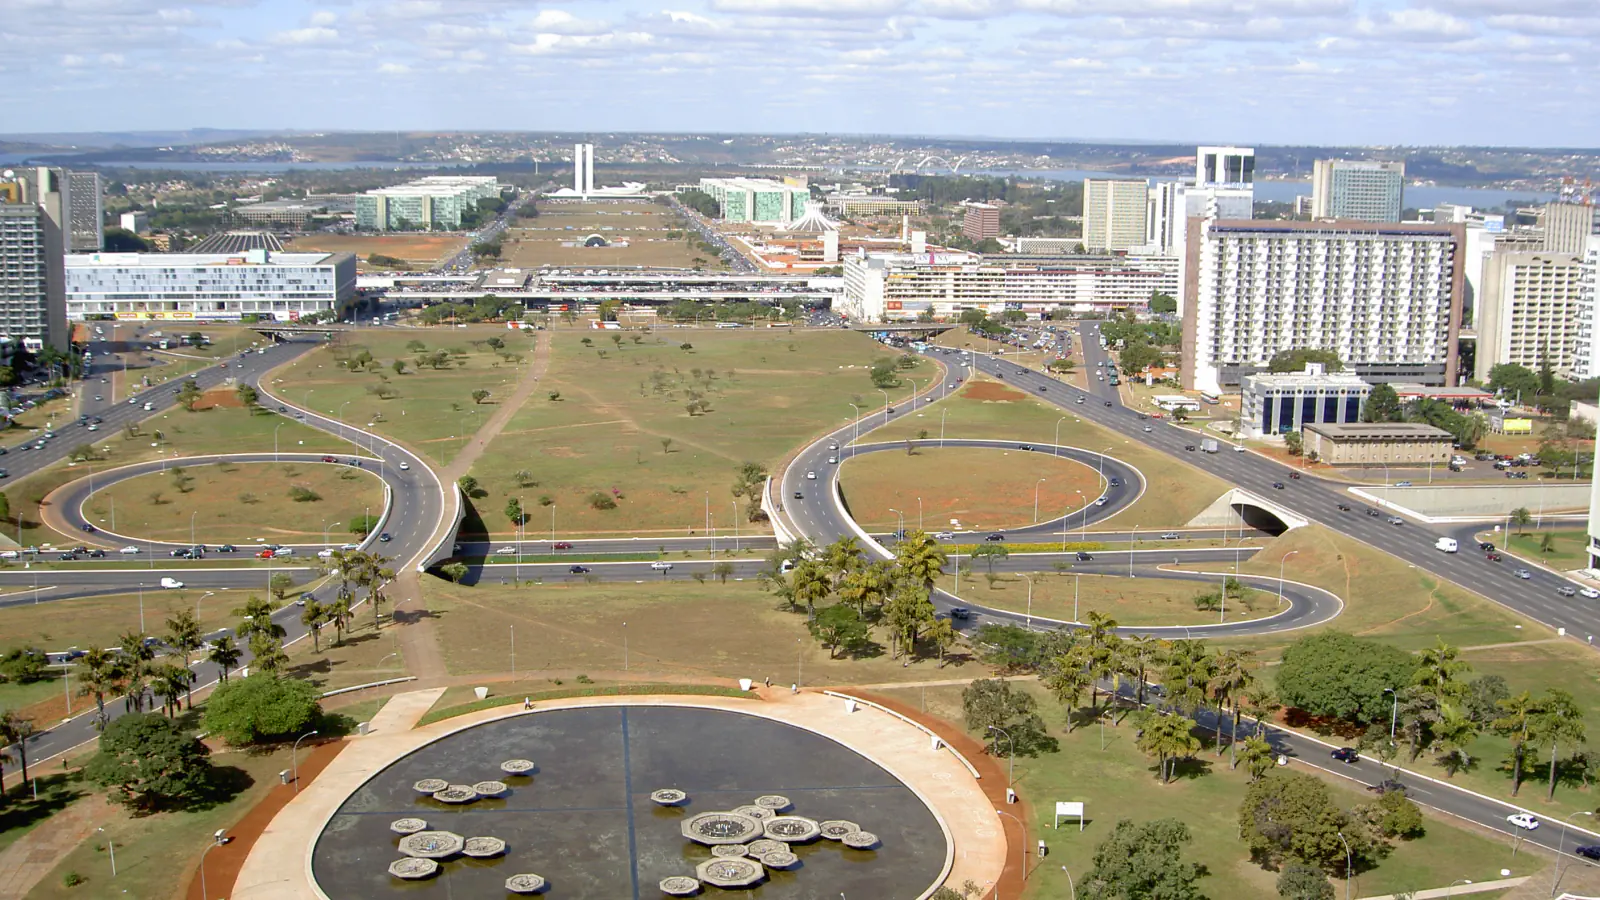
The TV Tower places the plan in view
Jornal de Brasília places the TV Tower’s viewing deck 75 metres above ground. Its report describes a panorama across the city and the Eixo Monumental.[3]
Good to know
A few clear answers before you explore.
Where was the tactile city model installed?
At Espaço Lúcio Costa, according to the 1999 Integración article, with information in Braille.[1]
Which materials does the 1999 article list for the tactile model?
The article lists wood, aluminium and acrylic among the model’s materials.[1]
How high is the TV Tower viewing deck?
Jornal de Brasília places it 75 metres above ground.[3]
The WorldStamped community
Every visit becomes part of a story.
- Members with public visits
- 0
- Places with public visits or memories
- 0
- Public memories
- 0
No public visits have been counted here yet. Add this destination to your own map and choose what you want to share.
Members are counted once. Counts include only eligible public activity from profiles that allow search discovery. Private and followers-only content is excluded.