City
How Phnom Penh’s landmarks deal with heat and water
Phnom Penh’s Central Market, National Museum and National Sports Complex each respond to heat and water in a different way. The market’s dome draws warm air out; the museum adapts Cambodian temple forms and has a flood-prone basement; at the sports complex, roof drains feed a moat that cools the seating.
At a glance
A place worth remembering
Central Market: a cross-shaped plan around a domed vault 26 m high
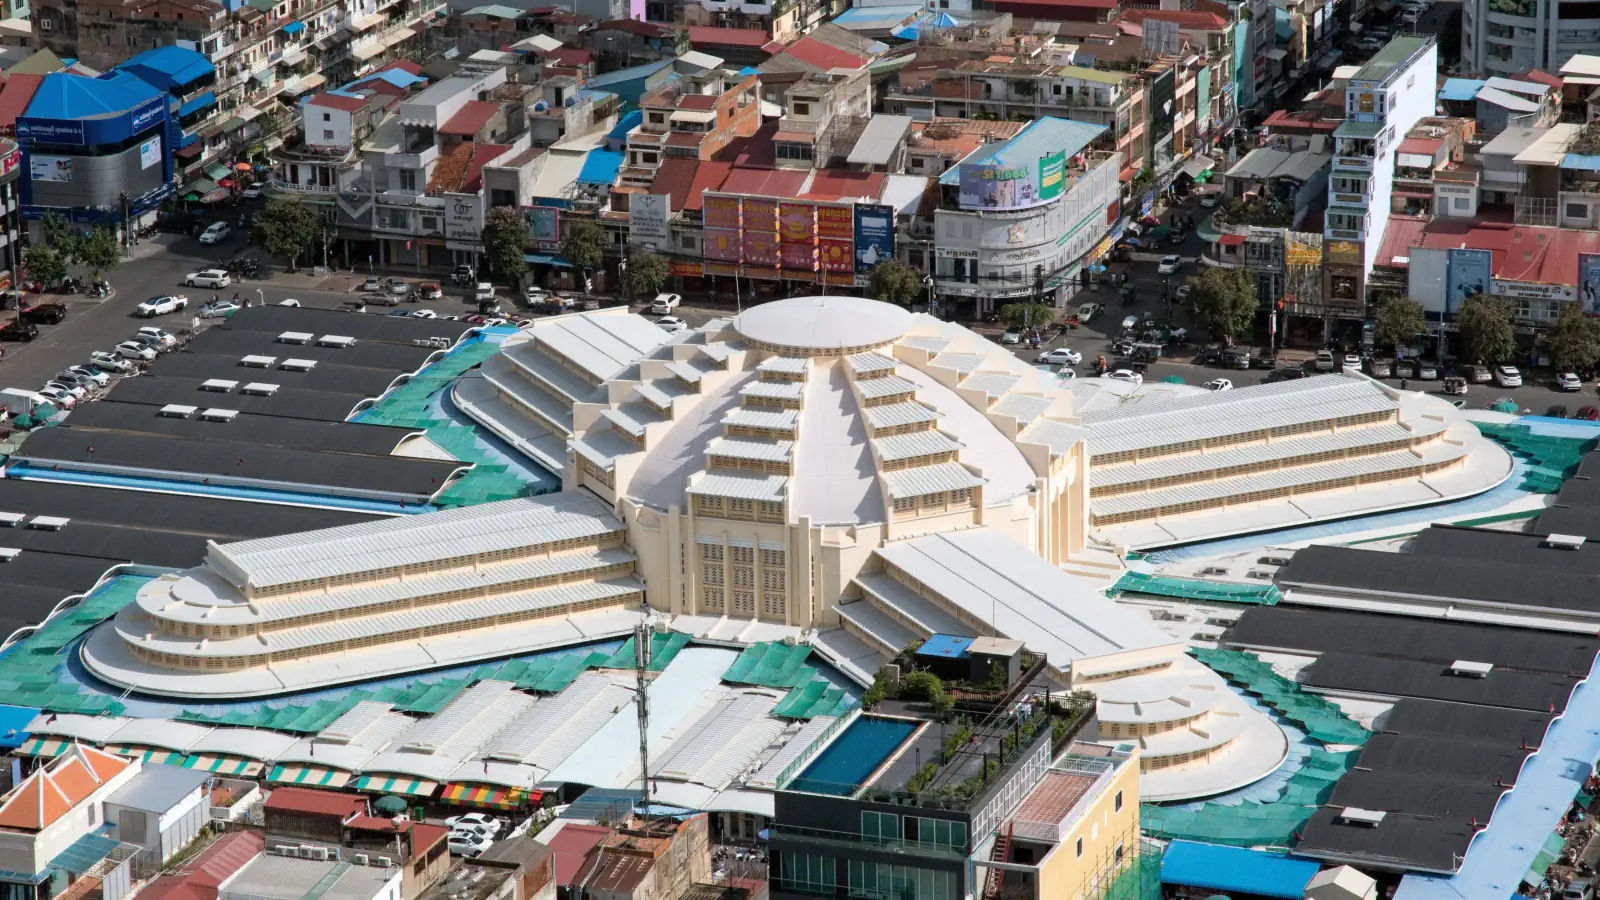
Phsar Thmey, the Central Market, was inaugurated in 1937 after a design competition launched in 1934, according to the French Development Agency (AFD), which paid for its renovation. Sources name the architect differently: the AFD says the competition was won by the architect Chauchon, while Arte Charpentier, the firm that carried out the renovation, credits Jean Desbois with the 1935 design and Louis Chauchon with directing construction. The firm describes four reinforced-concrete wings arranged around a central dome, whose vault reaches 26 m, and interprets the cross-shaped layout as a reference to the Mekong, Tonlé Sap and Bassac meeting point. The firm adds that fresh air enters low in the wings and the dome draws rising warm air out. The renovation, finished in 2011, kept the traders on site, and Arte Charpentier lists Vann Molyvann as its partner architect.[1][2]
National Museum: temple forms scaled up to museum size
George Groslier (1887–1945) designed the National Museum of Cambodia. The museum’s own history page calls the building an enlarged take on the prototypes of Cambodian temples found in ancient bas-reliefs, reinterpreted from a colonial viewpoint. The foundation stone was laid on 15 August 1917; the museum opened on 13 April 1920 during Khmer New Year. Wings were added at either end of the east façade in 1924; the façade measures 97.09 m, and Cambodian architect Vann Molyvann oversaw work on its central portion in 1968. The same page says the basement store is subject to regular flooding in the wet season; UNESCO and the museum began a flood-protection programme in 1993; by 1997, the basement had gained an automatic pump and an interior pond to collect and remove floodwater.[3]
National Sports Complex: earth berm, canals and a cooling moat
The Vann Molyvann Project records that construction began in 1962 for the planned 1963 Southeast Asian Games; the complex was completed in 1964 after the games did not take place. It stands on a former racetrack west of central Phnom Penh. A large berm at the centre forms the outdoor arena; surrounding canals and barays were formed as earth was moved during construction. Four roofs cover the indoor stadium; each drains through its supporting column into a moat that cools the seating. Gaps below the seating admit daylight and let air move across the stands.[4]
Good to know
A few clear answers before you explore.
Who designed the Central Market?
Sources differ. The AFD says the competition launched in 1934 was won by the architect Chauchon; Arte Charpentier credits Jean Desbois with the 1935 design and Louis Chauchon with directing construction.[1][2]
What is the National Museum’s building modelled on?
On the prototypes of Cambodian temples found in ancient bas-reliefs, which George Groslier enlarged for a museum. The museum was inaugurated on 13 April 1920.[3]
How does the National Sports Complex use water?
The Vann Molyvann Project says earth moved during construction formed the surrounding canals and barays; drains in the roof supports carry rainwater into a moat that cools the indoor seating.[4]
The WorldStamped community
Every visit becomes part of a story.
- Members with public visits
- 0
- Places with public visits or memories
- 0
- Public memories
- 0
No public visits have been counted here yet. Add this destination to your own map and choose what you want to share.
Members are counted once. Counts include only eligible public activity from profiles that allow search discovery. Private and followers-only content is excluded.