City
Barcelona, from Cerdà’s grid to Sant Pau’s diagonals
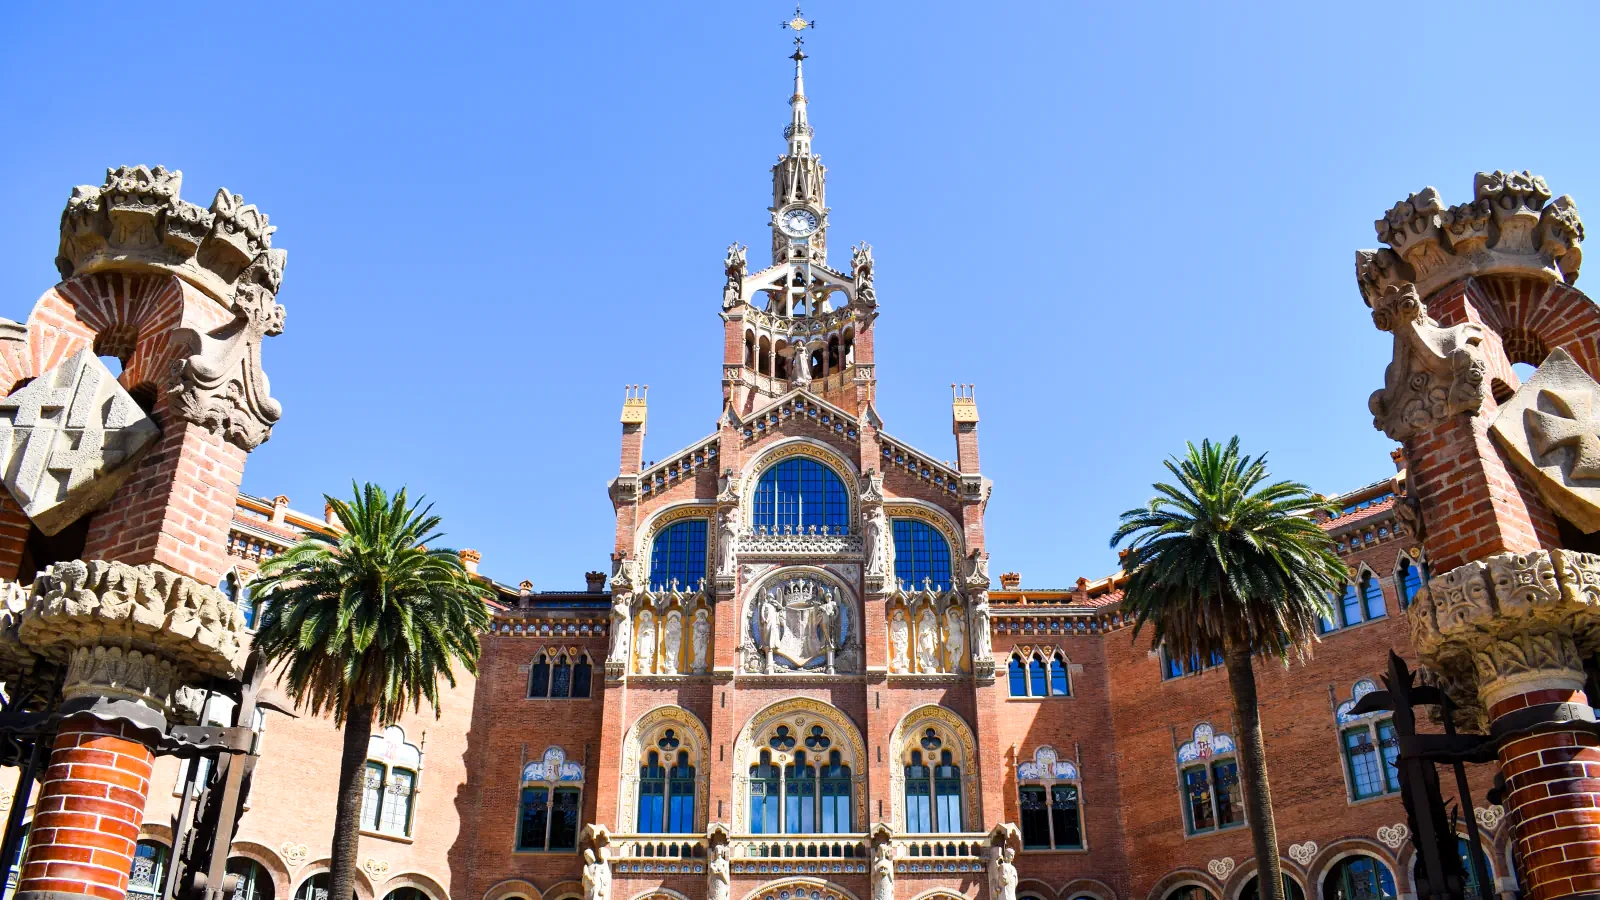
Barcelona’s Eixample is a grid of chamfered blocks; Hospital de Sant Pau, by contrast, has a square layout set on two diagonal axes.
At a glance
A place worth remembering
A repeated block with clipped corners
Cerdà’s wider Eixample plan
Cerdà’s proposed Eixample stretched from Montjuïc to the Besòs and included Sant Martí. The district history adds that the plan was not meant only for the area the Eixample district covers today.[4]
Sant Pau’s square plan
Good to know
A few clear answers before you explore.
Why are the corners of Eixample blocks cut?
Cerdà’s plan chamfered them to improve visibility at street corners. According to Barcelona Metròpolis, the chamfers measure 20 m.[4][5]
How many of Sant Pau’s planned buildings were constructed?
Of the 48 buildings in the plan, 27 were built; 16 followed Domènech’s original modernist design.[2]
Which other building shares Sant Pau’s UNESCO listing?
The Palau de la Música Catalana. Domènech i Montaner designed it for the Orfeó Català; construction ran from 1905 to 1908 and was funded through public subscriptions.[1][3]
The WorldStamped community
Every visit becomes part of a story.
- Members with public visits
- 0
- Places with public visits or memories
- 0
- Public memories
- 0
No public visits have been counted here yet. Add this destination to your own map and choose what you want to share.
Members are counted once. Counts include only eligible public activity from profiles that allow search discovery. Private and followers-only content is excluded.